01

Meadowlark

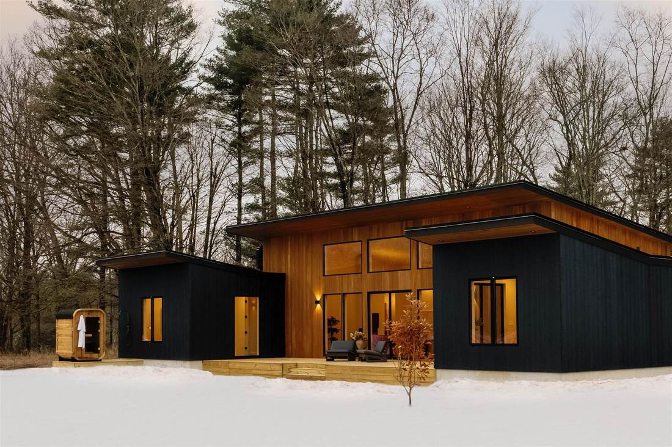
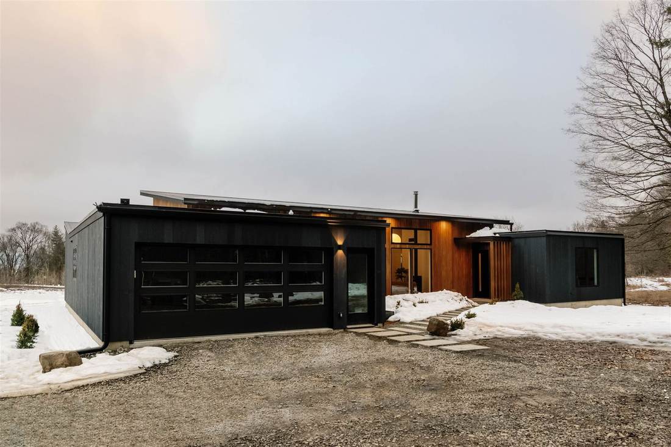
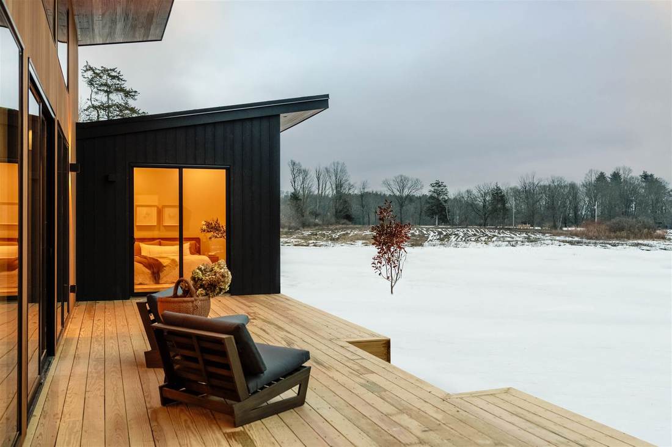
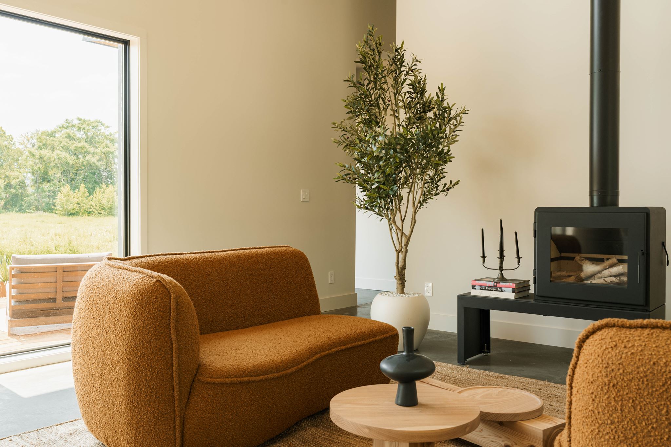
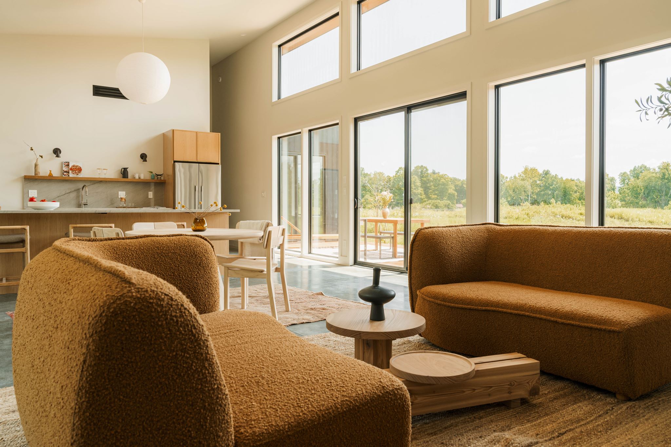
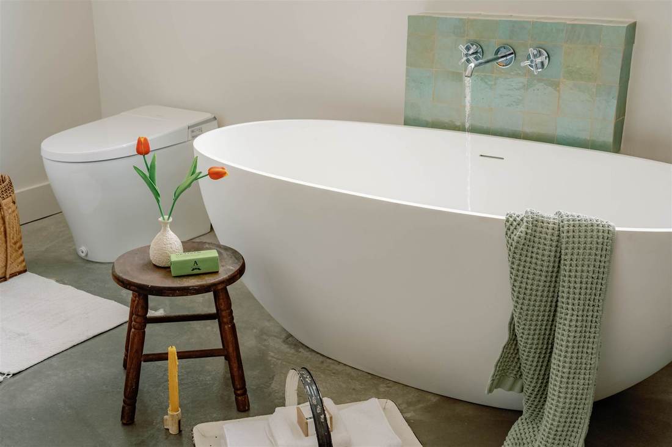
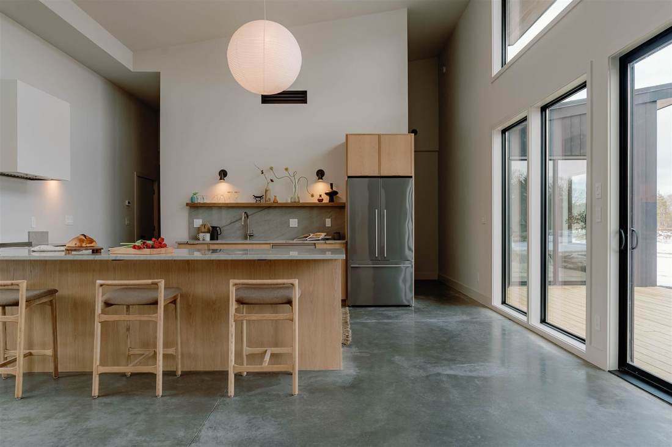
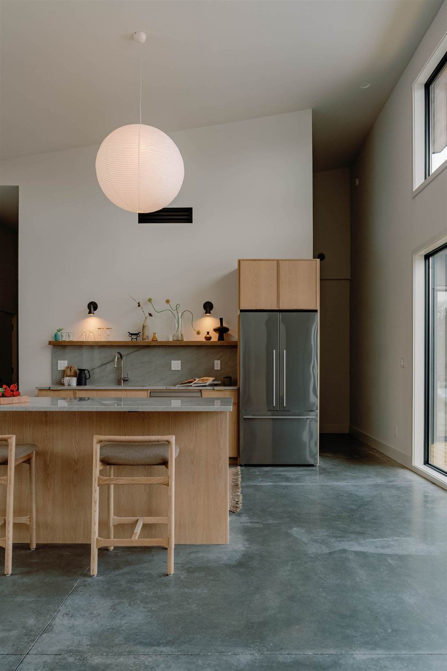
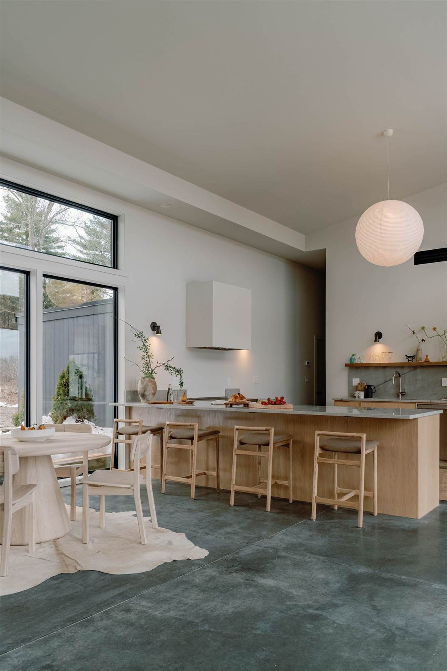
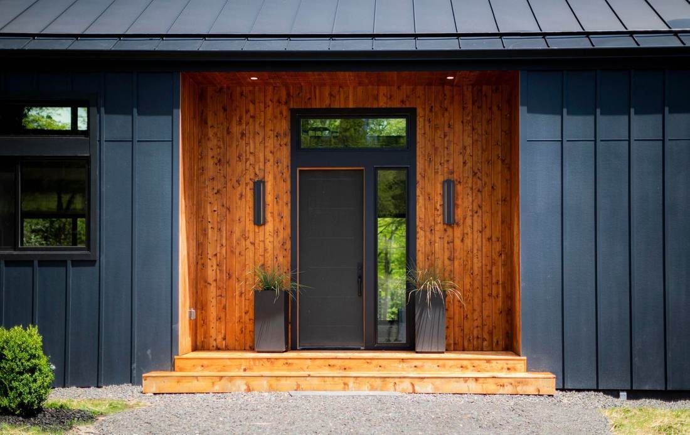
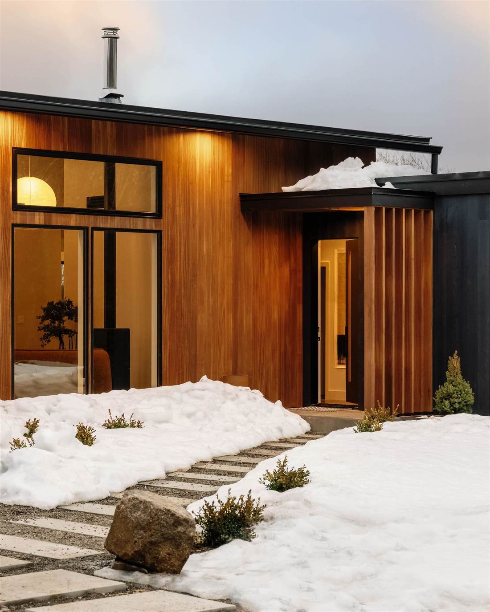
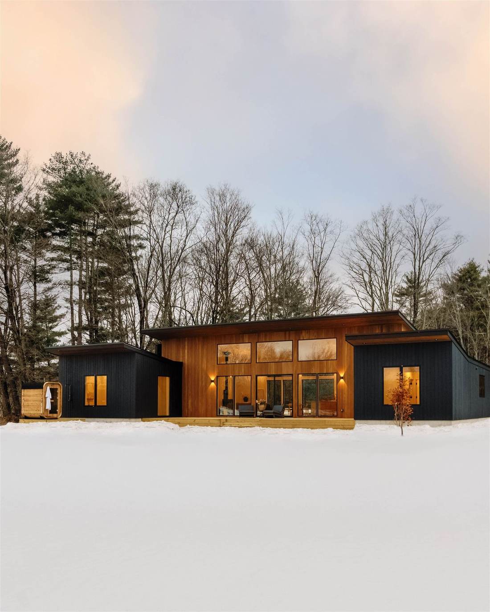
Set at the edge of an open meadow, Meadowlark is a single-story retreat built around long, quiet sightlines. Warm cedar siding, deep roof overhangs, and a wall of glass along the living space blur the line between inside and out — a home designed to slow down mornings and watch the light move across the field.
Meadowlark — main exterior photo
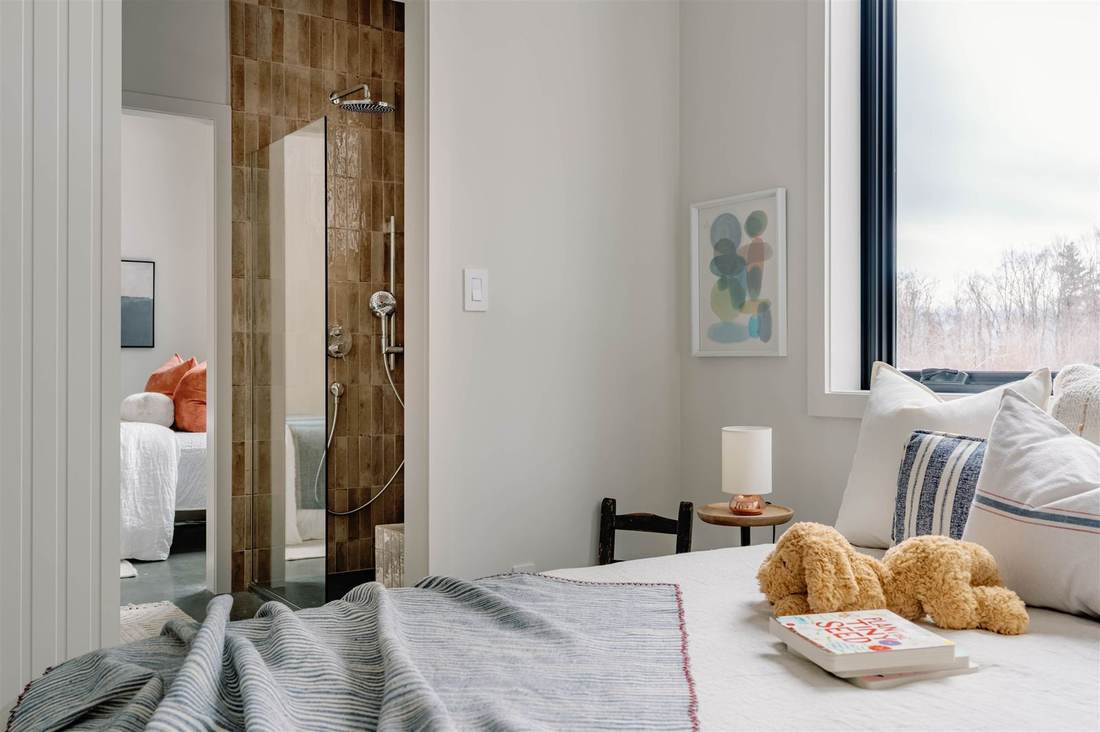
Meadowlark — photo 2 Meadowlark — photo 3 Meadowlark — photo 4 Meadowlark — photo 5 Meadowlark — photo 6 Meadowlark — photo 7 Meadowlark — photo 10 Meadowlark — photo 11 Meadowlark — photo 12 Meadowlark — photo 13 Meadowlark — photo 14 Meadowlark — photo 15 Meadowlark — photo 16 Meadowlark — photo 17 Meadowlark — photo 18 Meadowlark — photo 19 Meadowlark — photo 20 Meadowlark — photo 21 Meadowlark — photo 22 Meadowlark — photo 23 Meadowlark — photo 24 Meadowlark — photo 25
02

Goldfinch

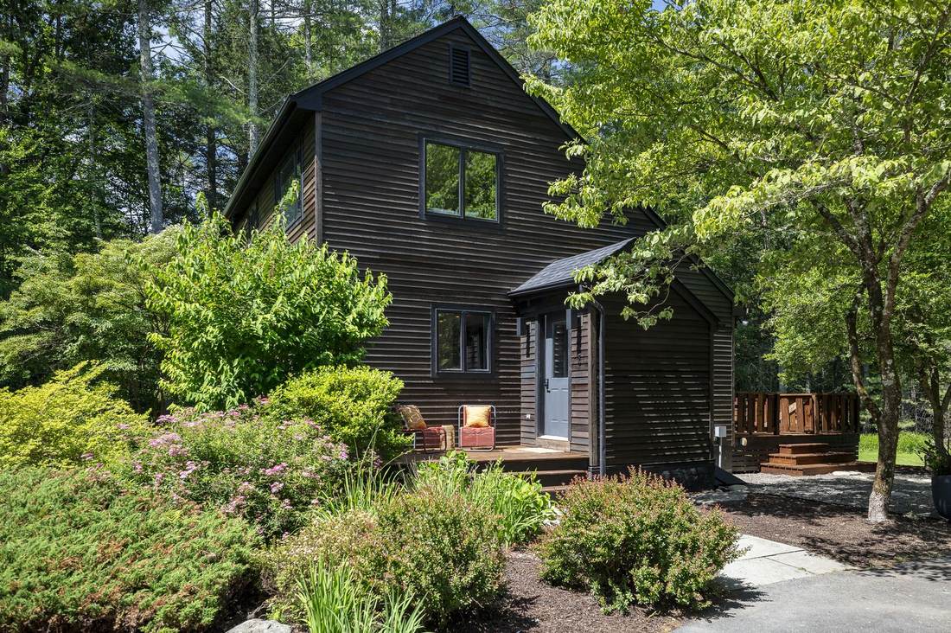
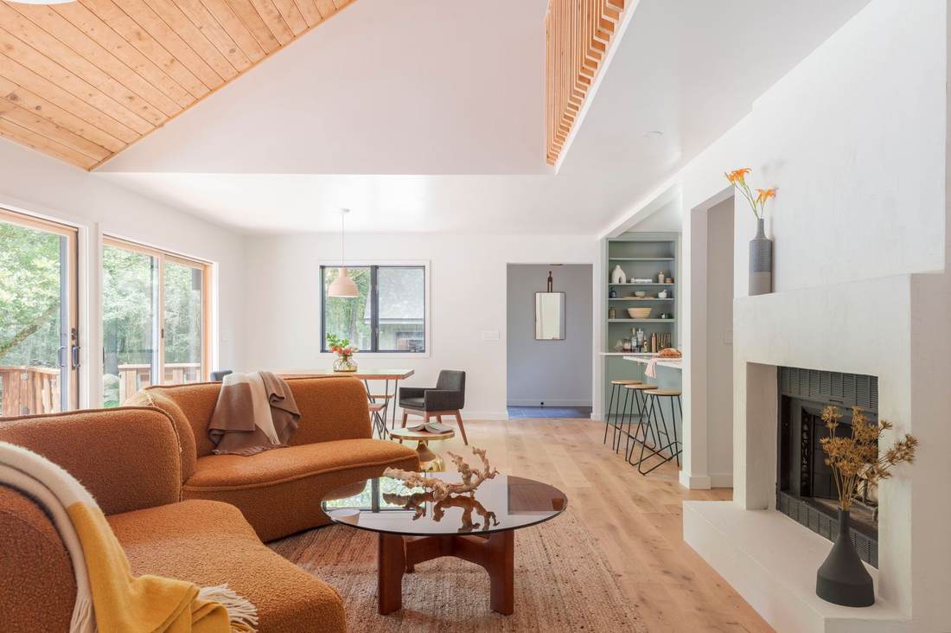
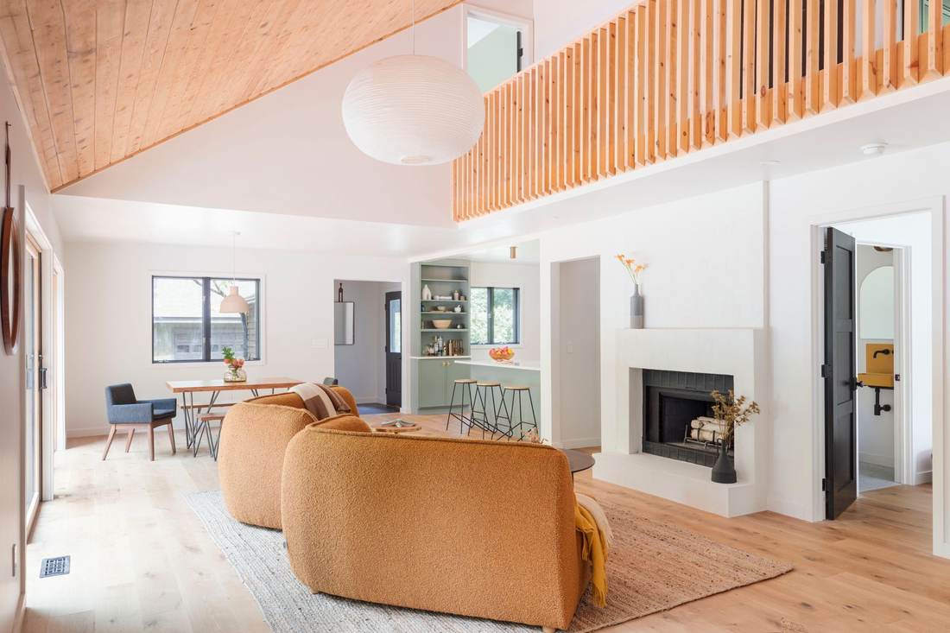
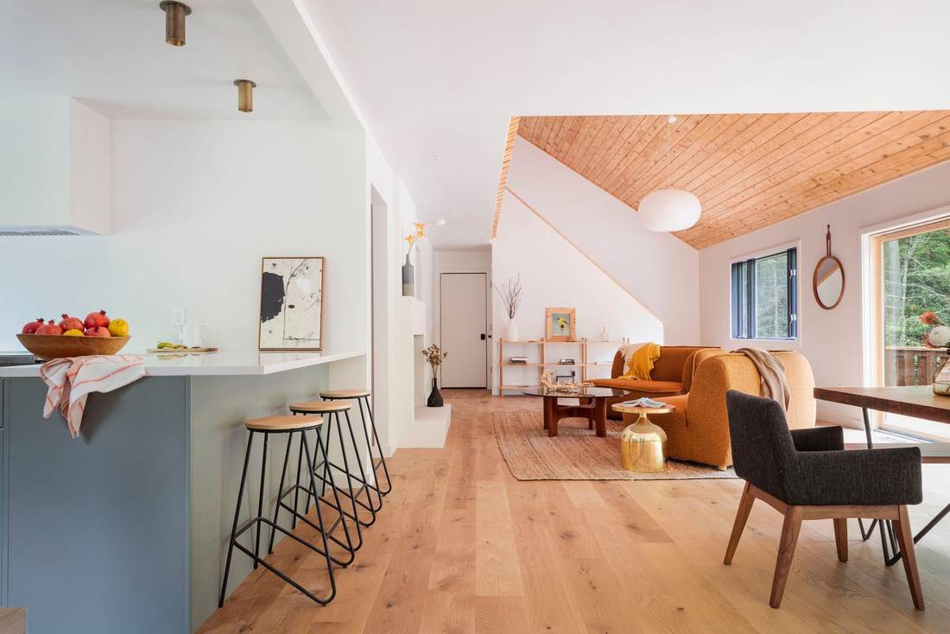
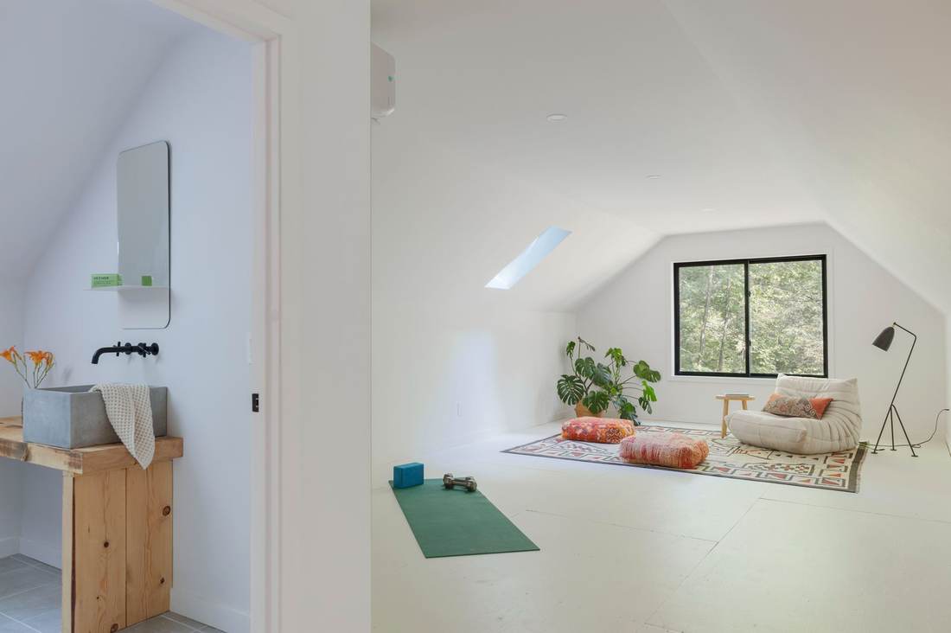
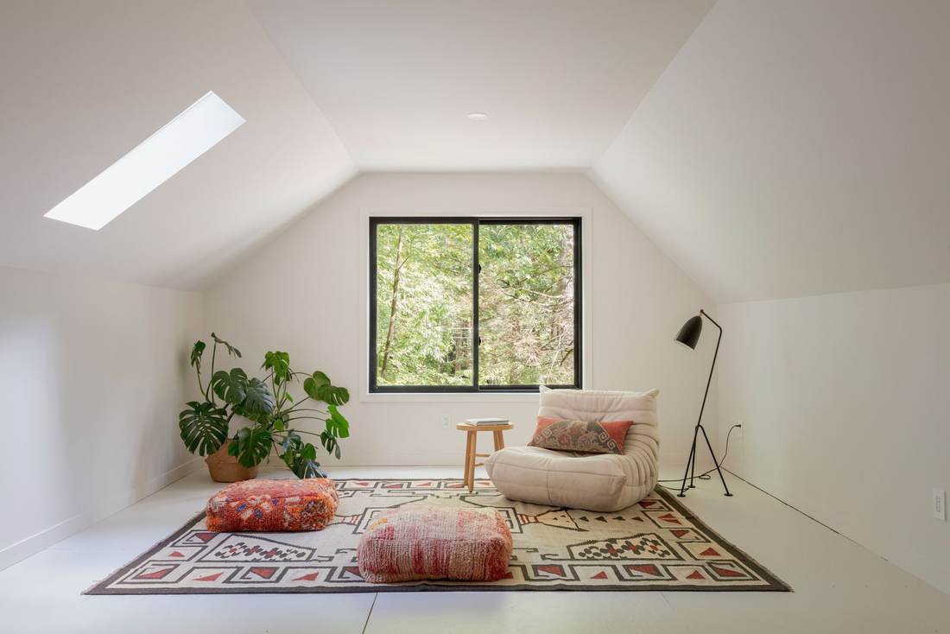
A classic saltbox silhouette reimagined, Goldfinch sits back from the road in a stand of mature pine, its dark exterior receding into the tree line while wood cladding and stone walls carry that same restraint indoors. A detached studio above the garage gives the property a quiet second space — for guests, work, or a room set apart from the rhythm of the main house.
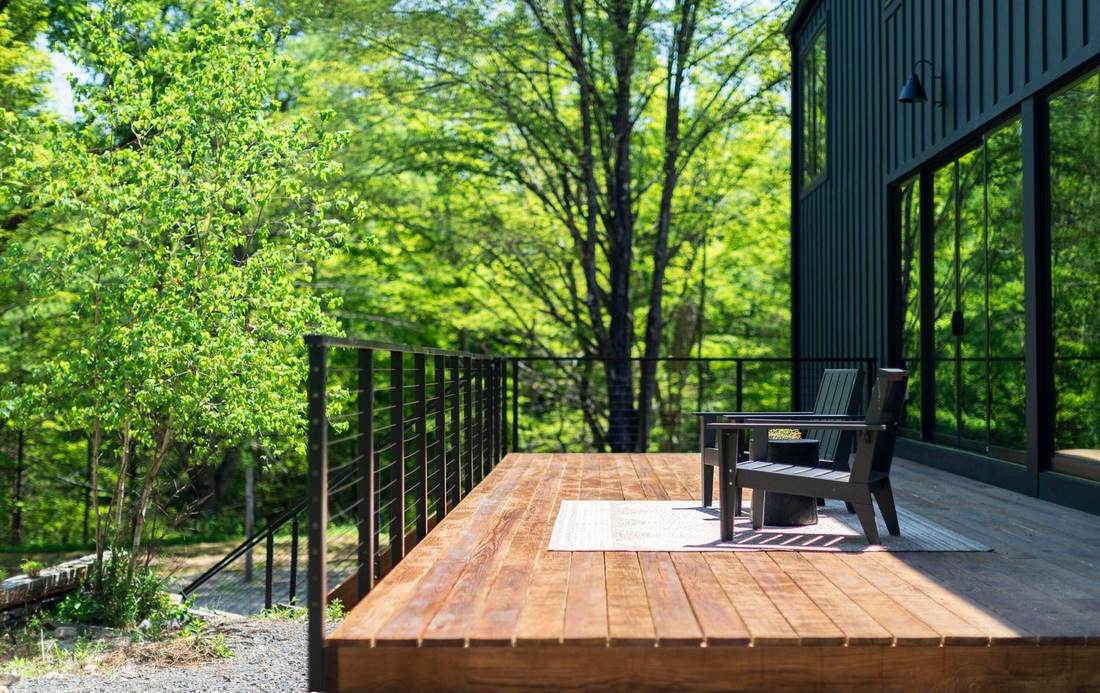
Goldfinch — main exterior photo
Goldfinch — photo 2 Goldfinch — photo 3 Goldfinch — photo 4 Goldfinch — photo 5 Goldfinch — photo 6 Goldfinch — photo 7 Goldfinch — photo 8 Goldfinch — photo 9 Goldfinch — photo 10 Goldfinch — photo 11 Goldfinch — photo 12 Goldfinch — photo 13 Goldfinch — photo 14 Goldfinch — photo 15
03

Barn Owl

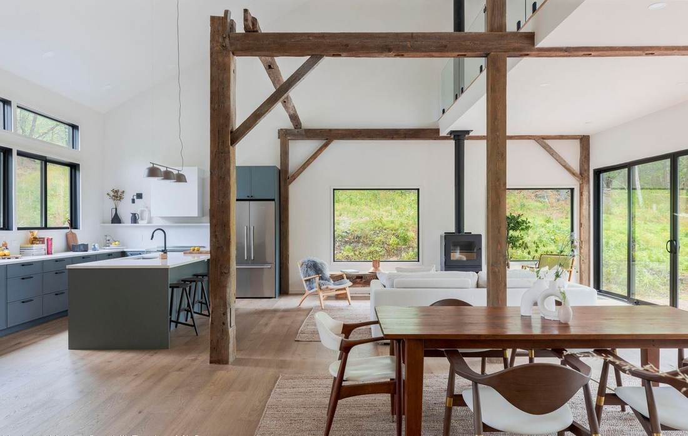
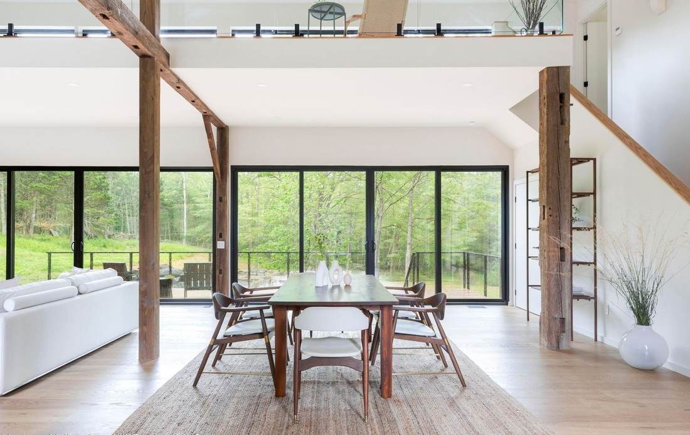
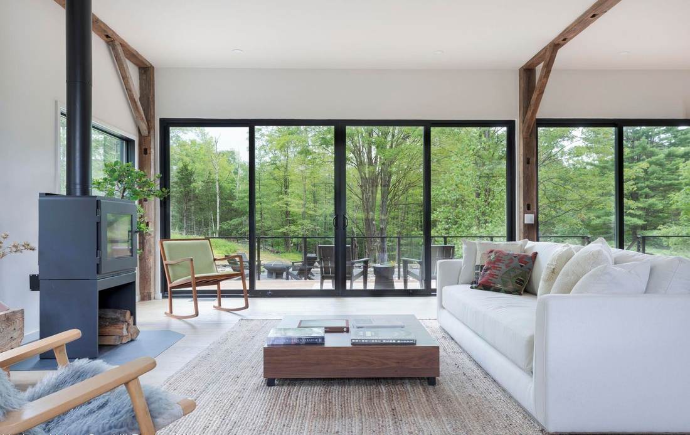
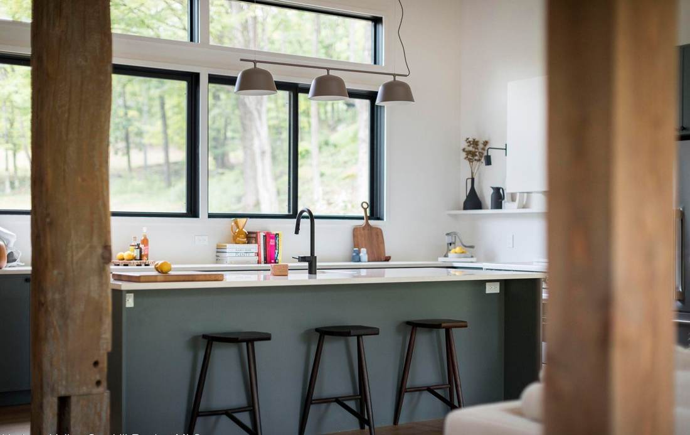
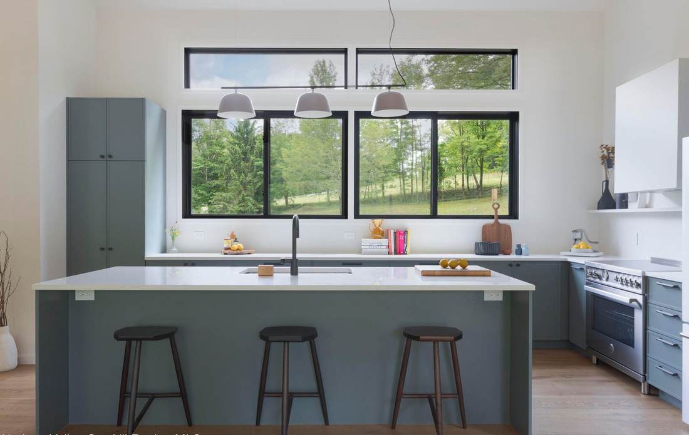
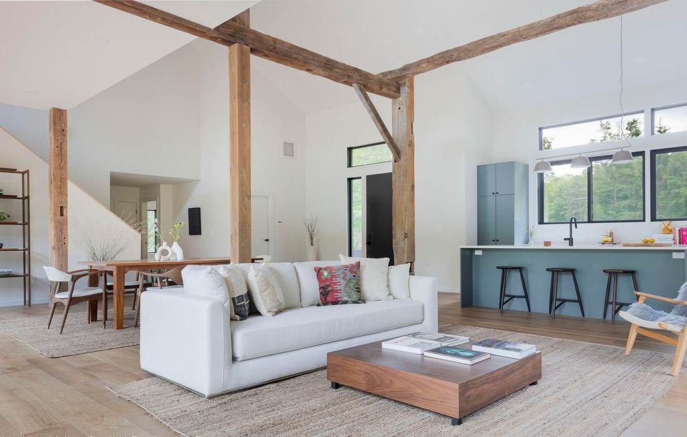
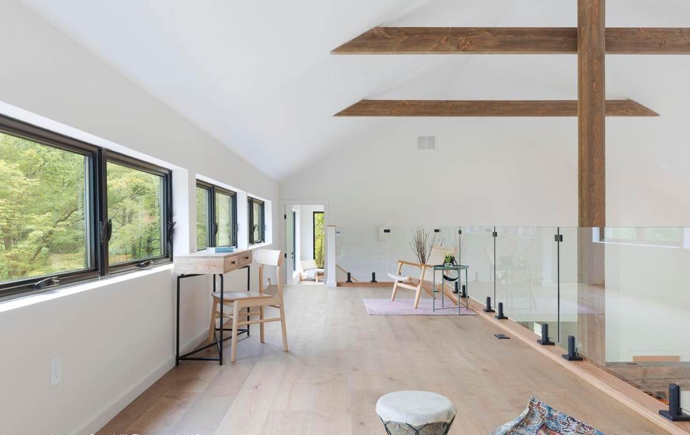
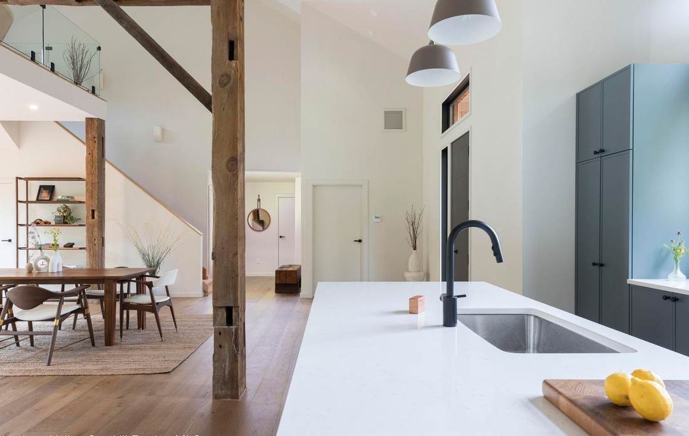
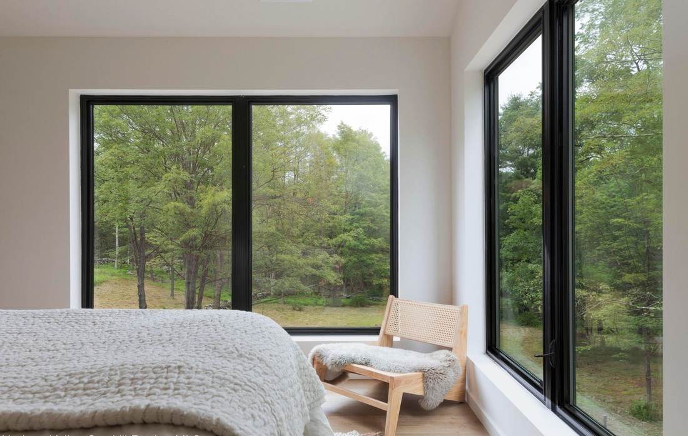
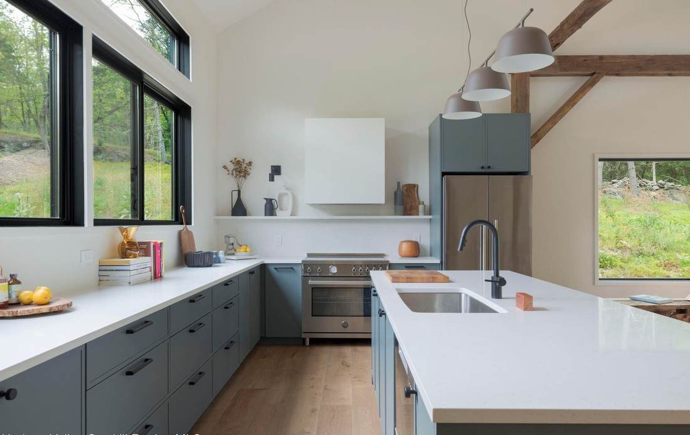
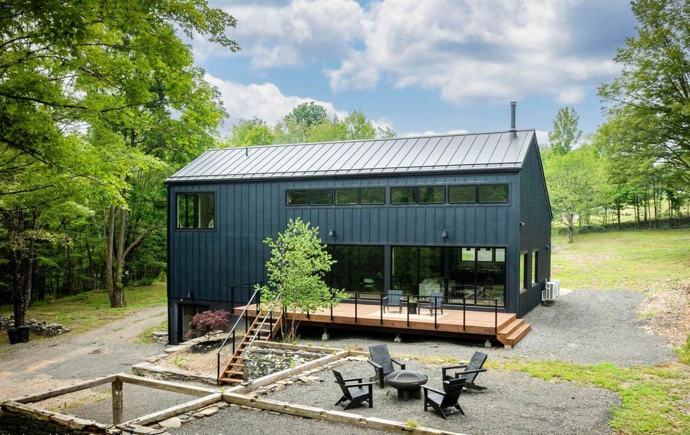
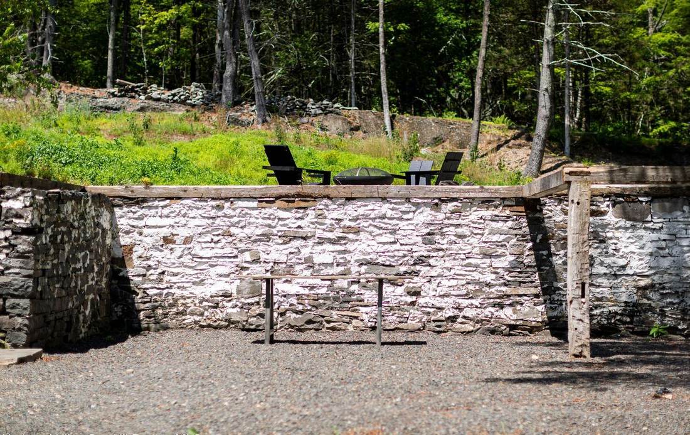
Built from the remains of an 1800s English bank barn, Barn Owl reclaims what could be saved — hand-hewn beams and the original stone foundation, now part of the outdoor living area — and rebuilds around it, mirroring the old barn's shape and roofline. A mix of glass and 1800s barn beams makes it a modern take on a historic form, honoring the agricultural history of the area while keeping the home in constant conversation with the woods around it. Read the feature in Hudson Valley Magazine →

Barn Owl — main exterior photo
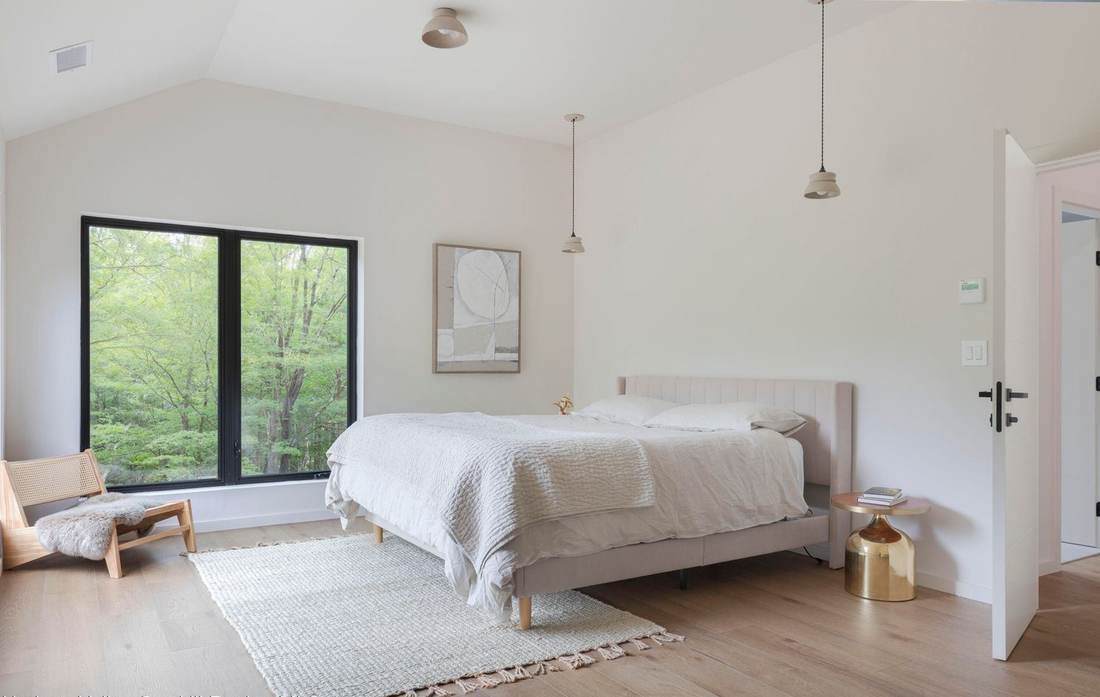
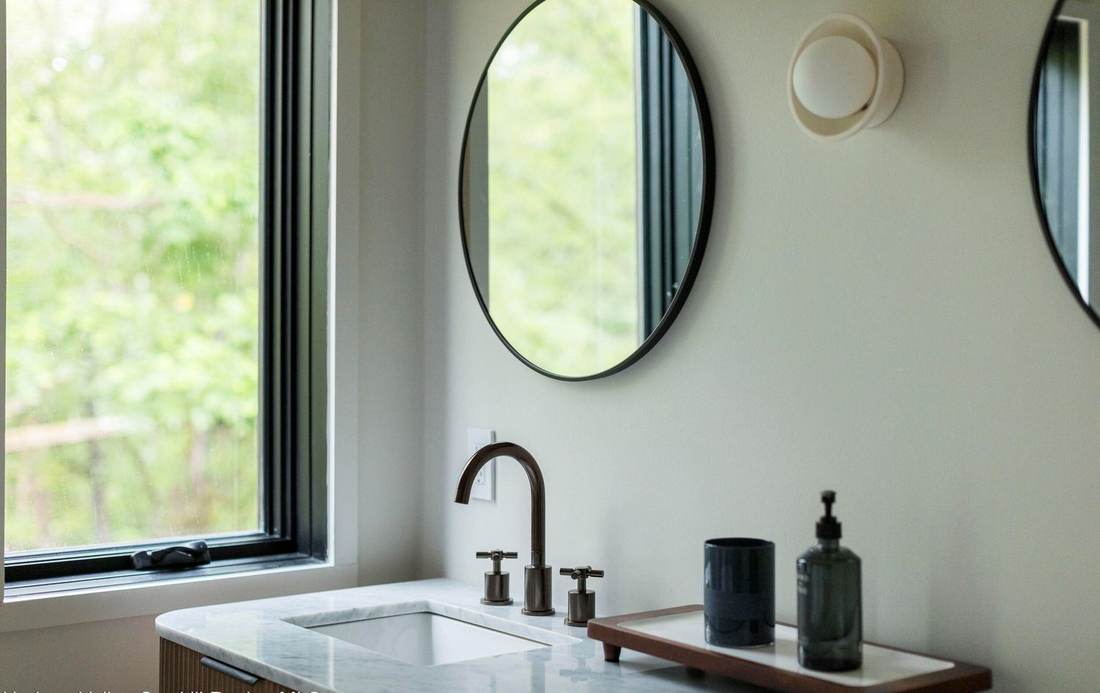
Barn Owl — photo 2 Barn Owl — photo 3 Barn Owl — photo 4 Barn Owl — photo 5 Barn Owl — photo 6 Barn Owl — photo 7 Barn Owl — photo 8 Barn Owl — photo 9 Barn Owl — photo 10 Barn Owl — photo 11 Barn Owl — photo 12 Barn Owl — photo 13 Barn Owl — photo 14 Barn Owl — photo 15 Barn Owl — photo 16 Barn Owl — photo 17 Barn Owl — photo 18 Barn Owl — photo 19 Barn Owl — photo 20
04

The Wren

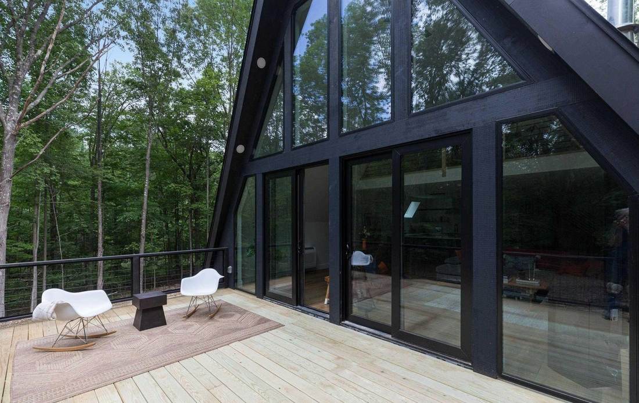
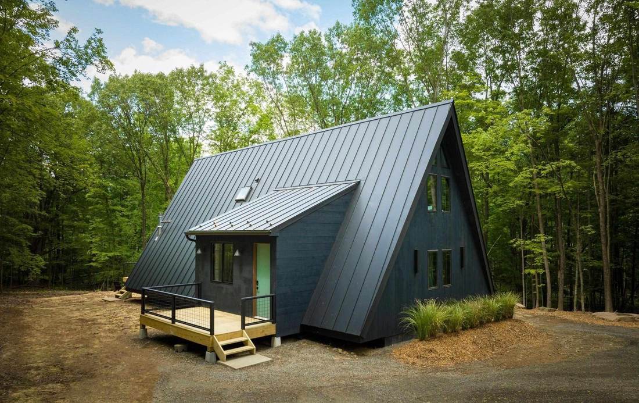
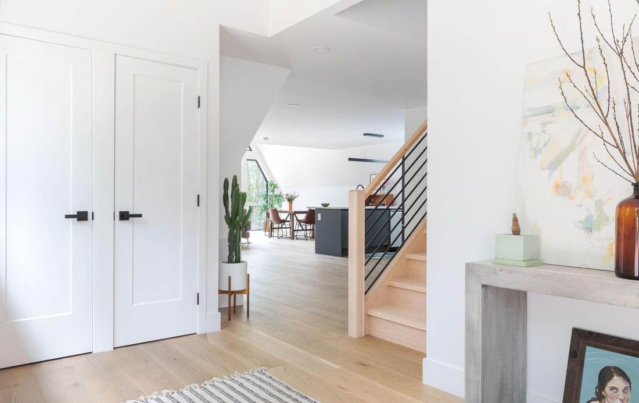
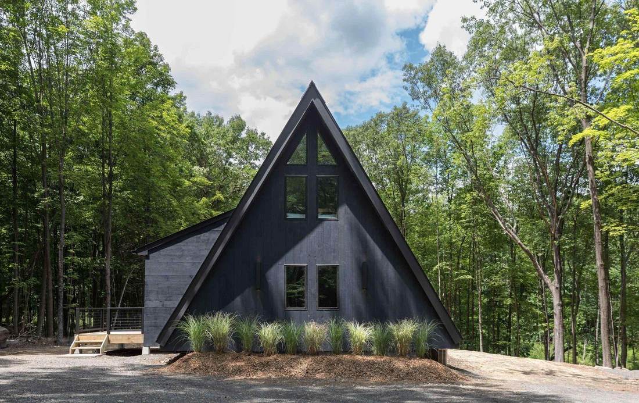
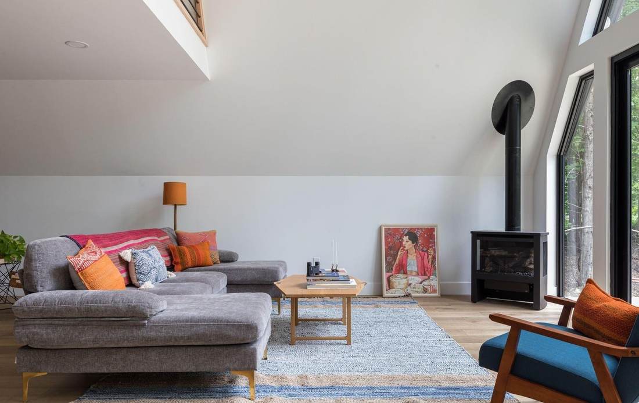
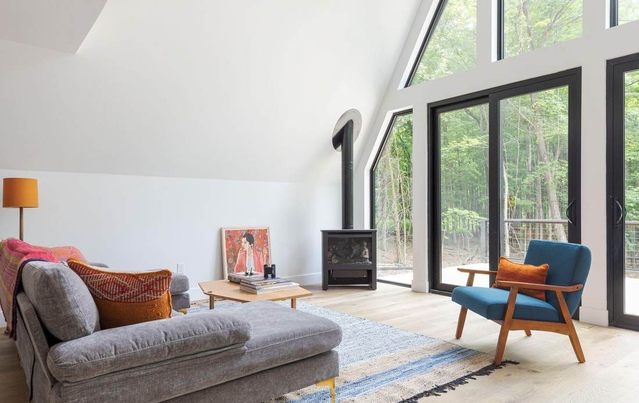
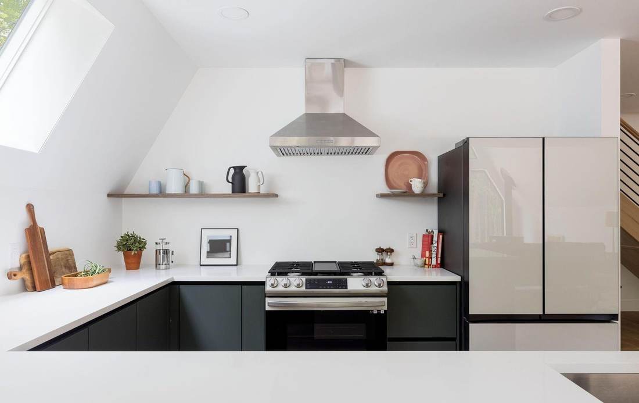
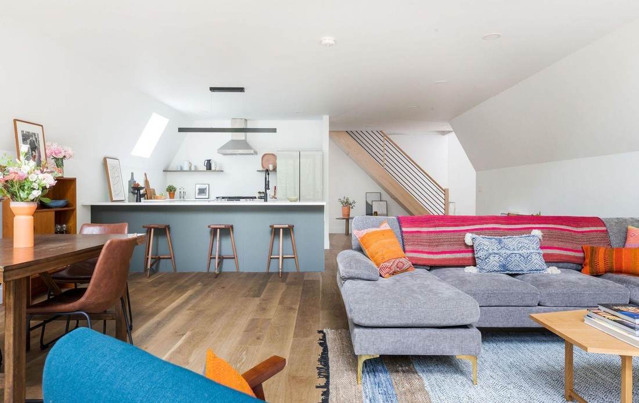
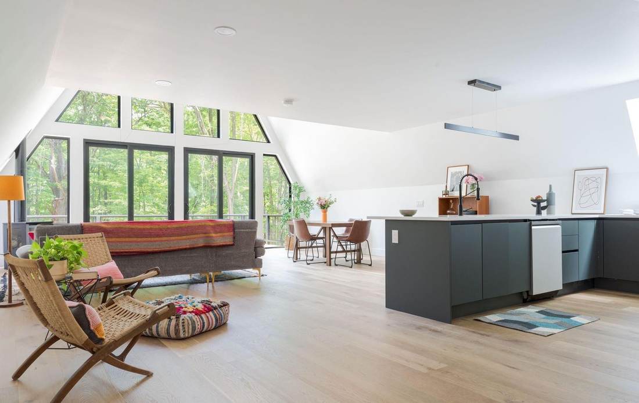
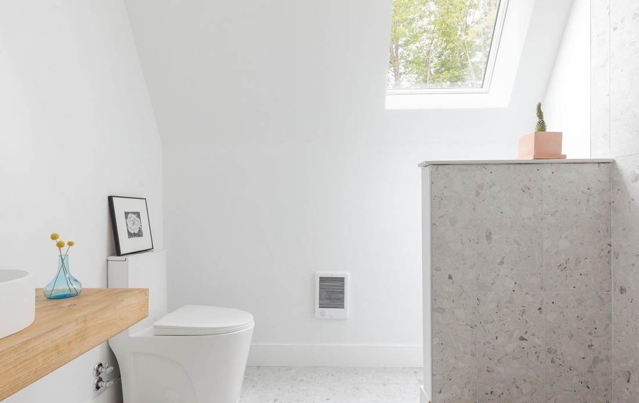
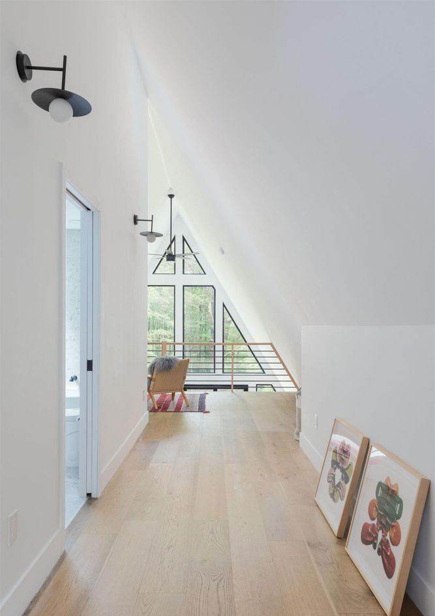
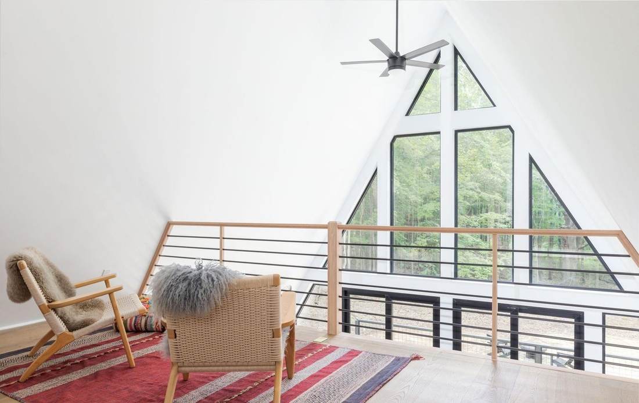
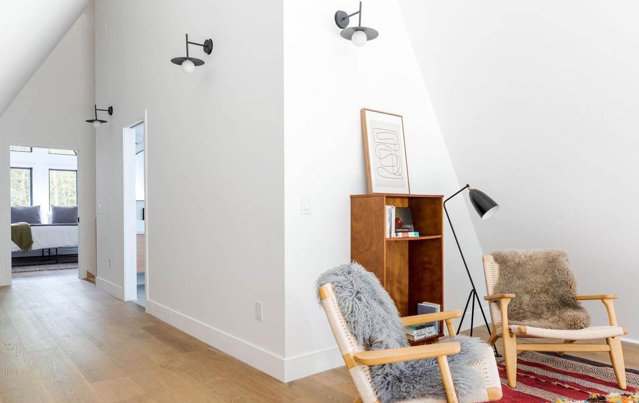
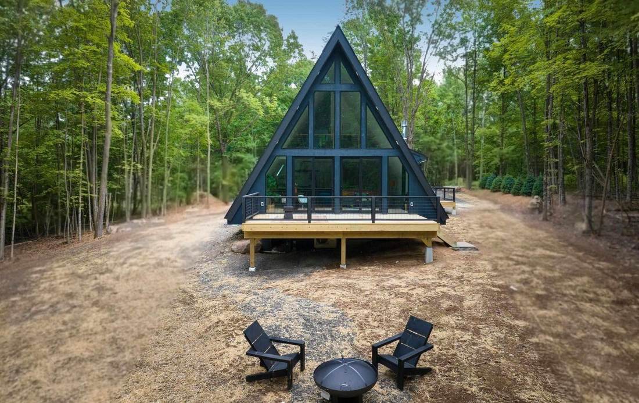
A modern A-frame hidden in the trees of Kerhonkson, The Wren takes a classic shape and finds new ways to use it — a soaring wall of windows at the gable end floods the interior with light, while the steep roofline creates a dramatic, loft-topped volume inside. It's a study in how much can be done with one simple form.

The Wren — main exterior photo
The Wren — photo 2 The Wren — photo 3 The Wren — photo 4 The Wren — photo 5 The Wren — photo 6 The Wren — photo 7 The Wren — photo 8 The Wren — photo 9 The Wren — photo 10 The Wren — photo 11 The Wren — photo 12 The Wren — photo 13 The Wren — photo 14 The Wren — photo 15 The Wren — photo 16 The Wren — photo 17 The Wren — photo 18 The Wren — photo 19 The Wren — photo 20